
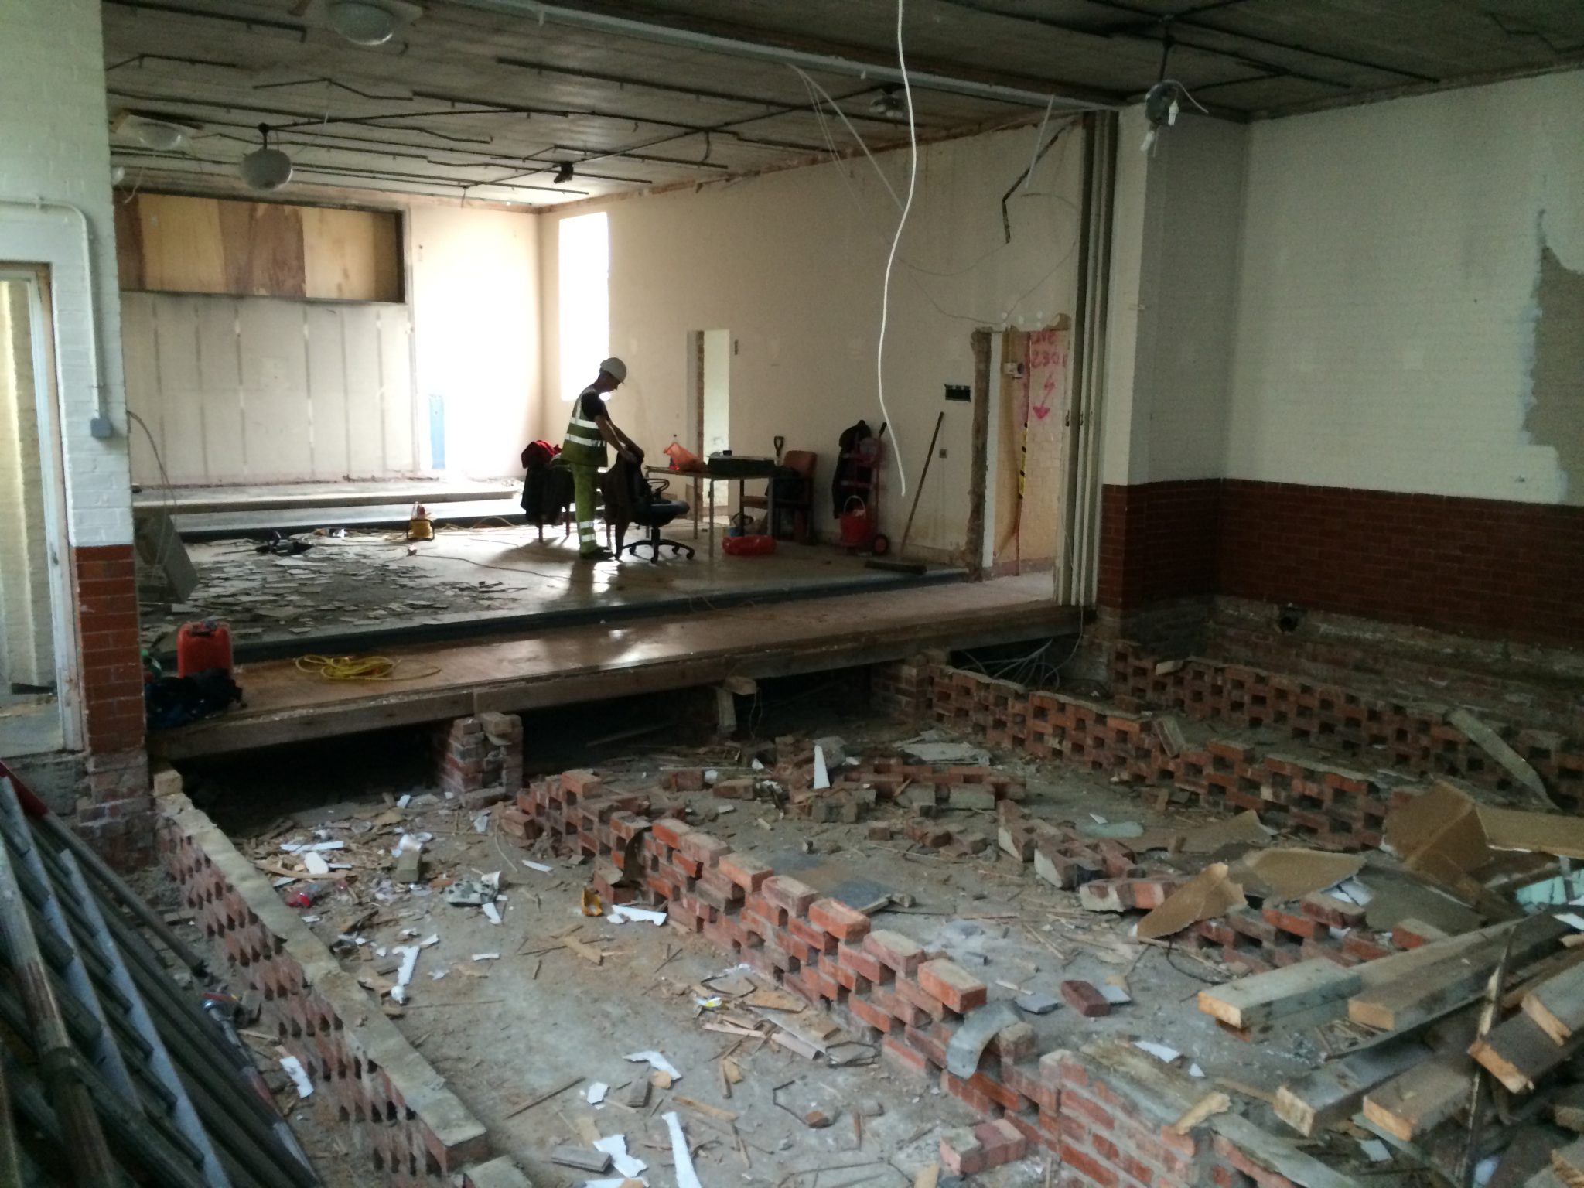
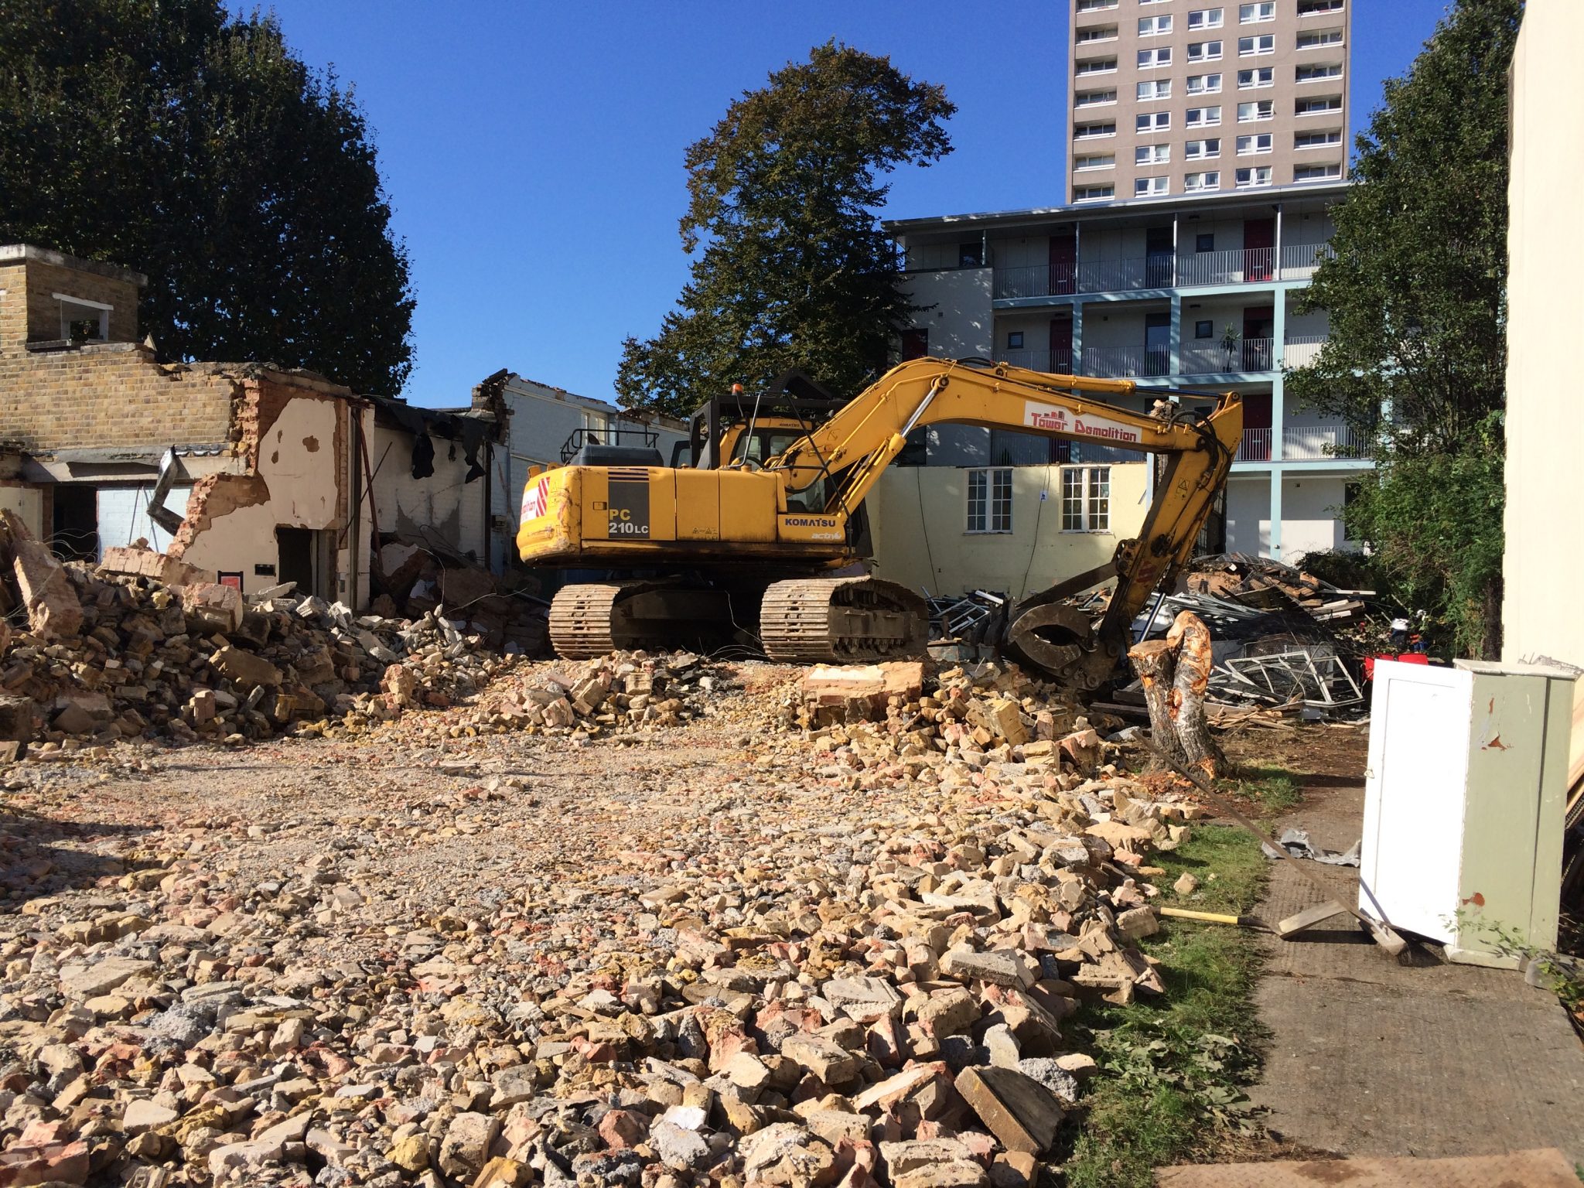
St Luke’s is a church in a residential area and mixed-use developments. The construction of is traditional London brick, with a timber frame roof trusses and concrete floor slab.
The surrounding area had a mixture of retail and commercial premises with a high density of cafes, restaurants and bars and neighbourhood relations were planned and executed to achieve a harmonious environment
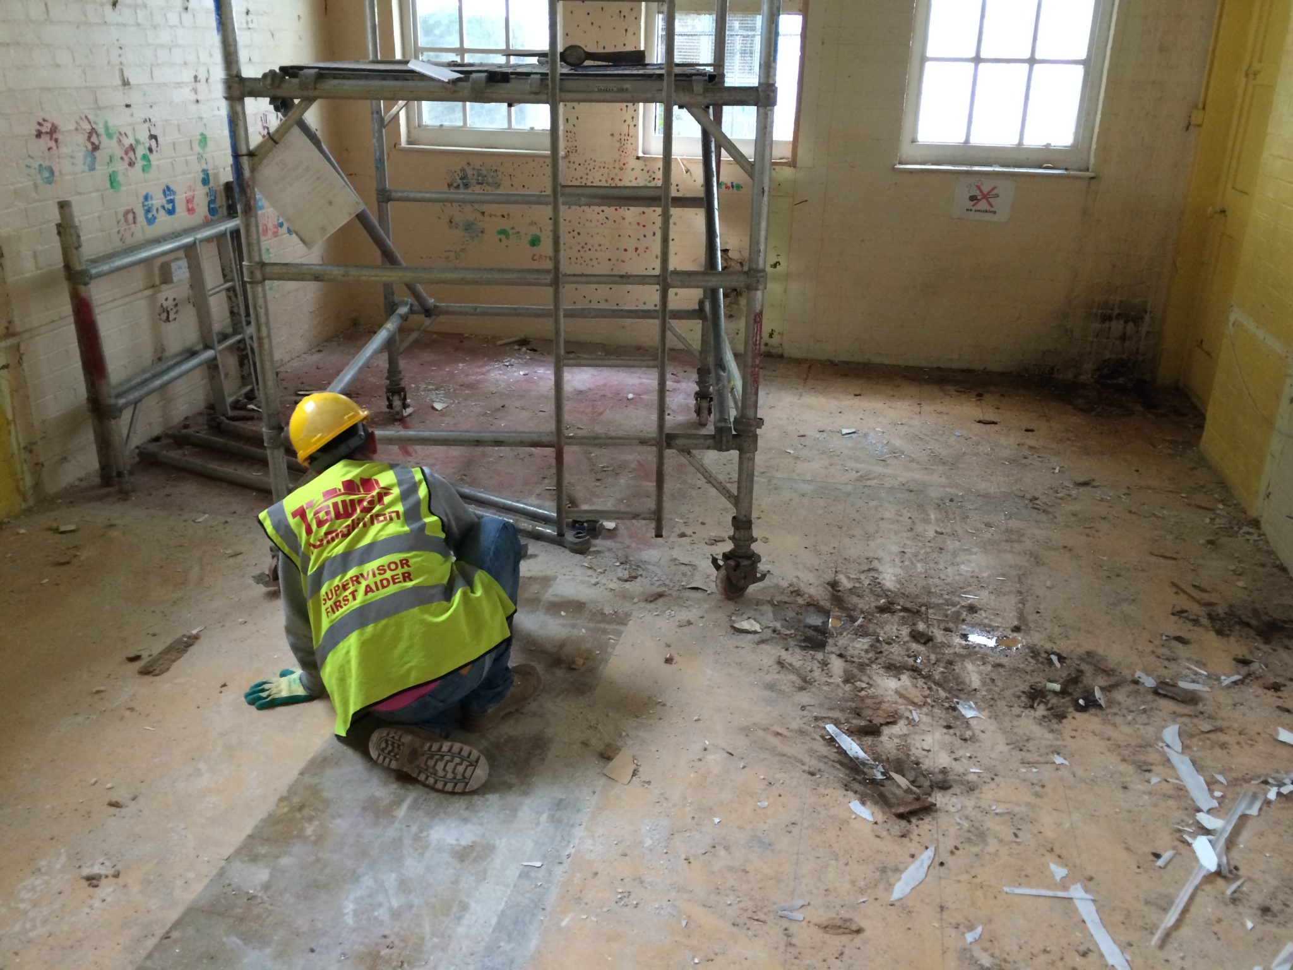
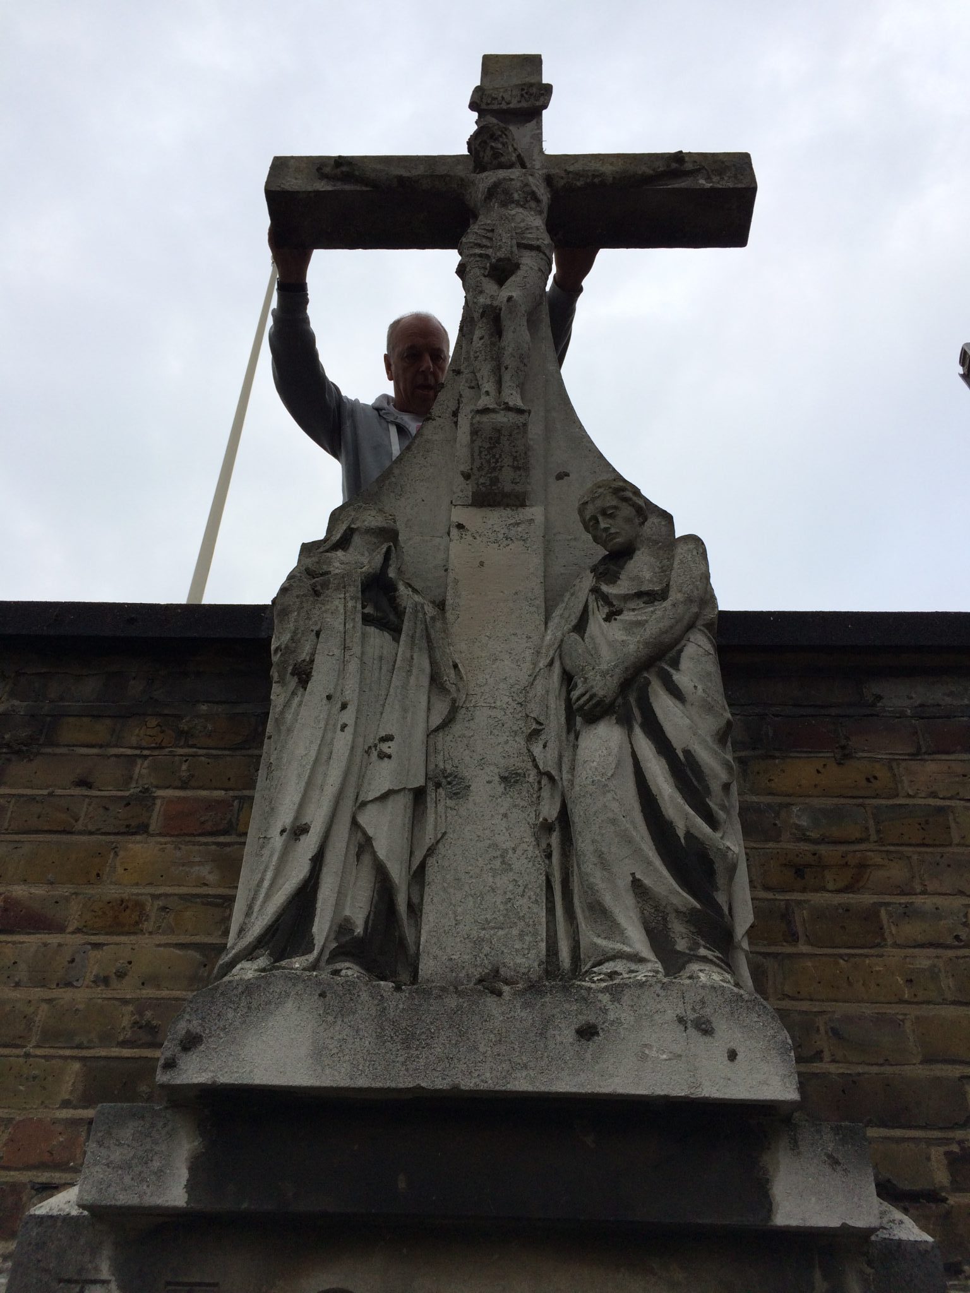
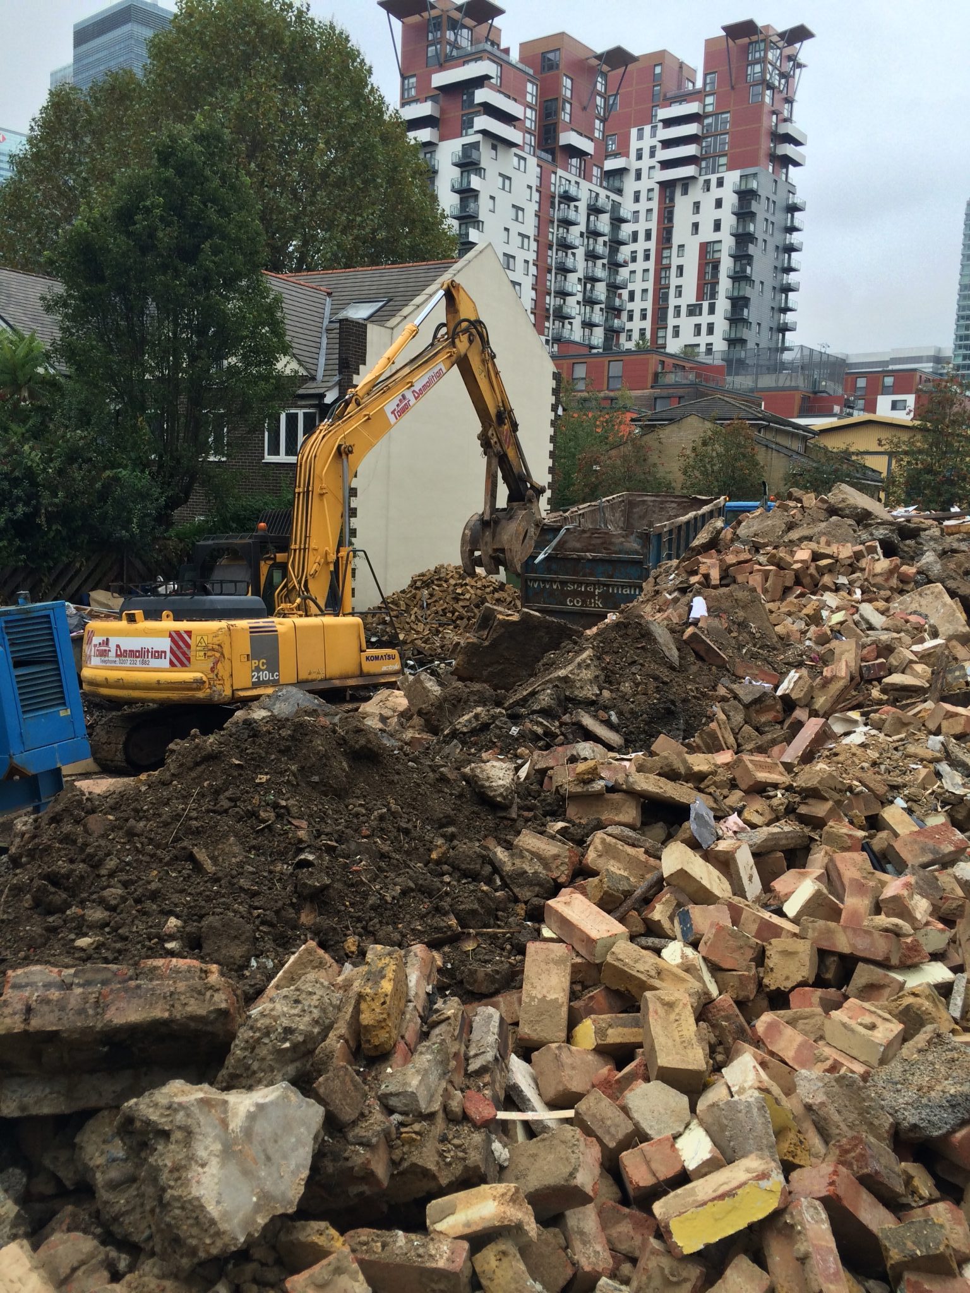
Prior to the works being carried out, Tower Demolition coordinated a demolition and refurbishment survey to ascertain the presence of asbestos and the best process for removal. An architectural salvage survey was also conducted and we produced a salvage plan
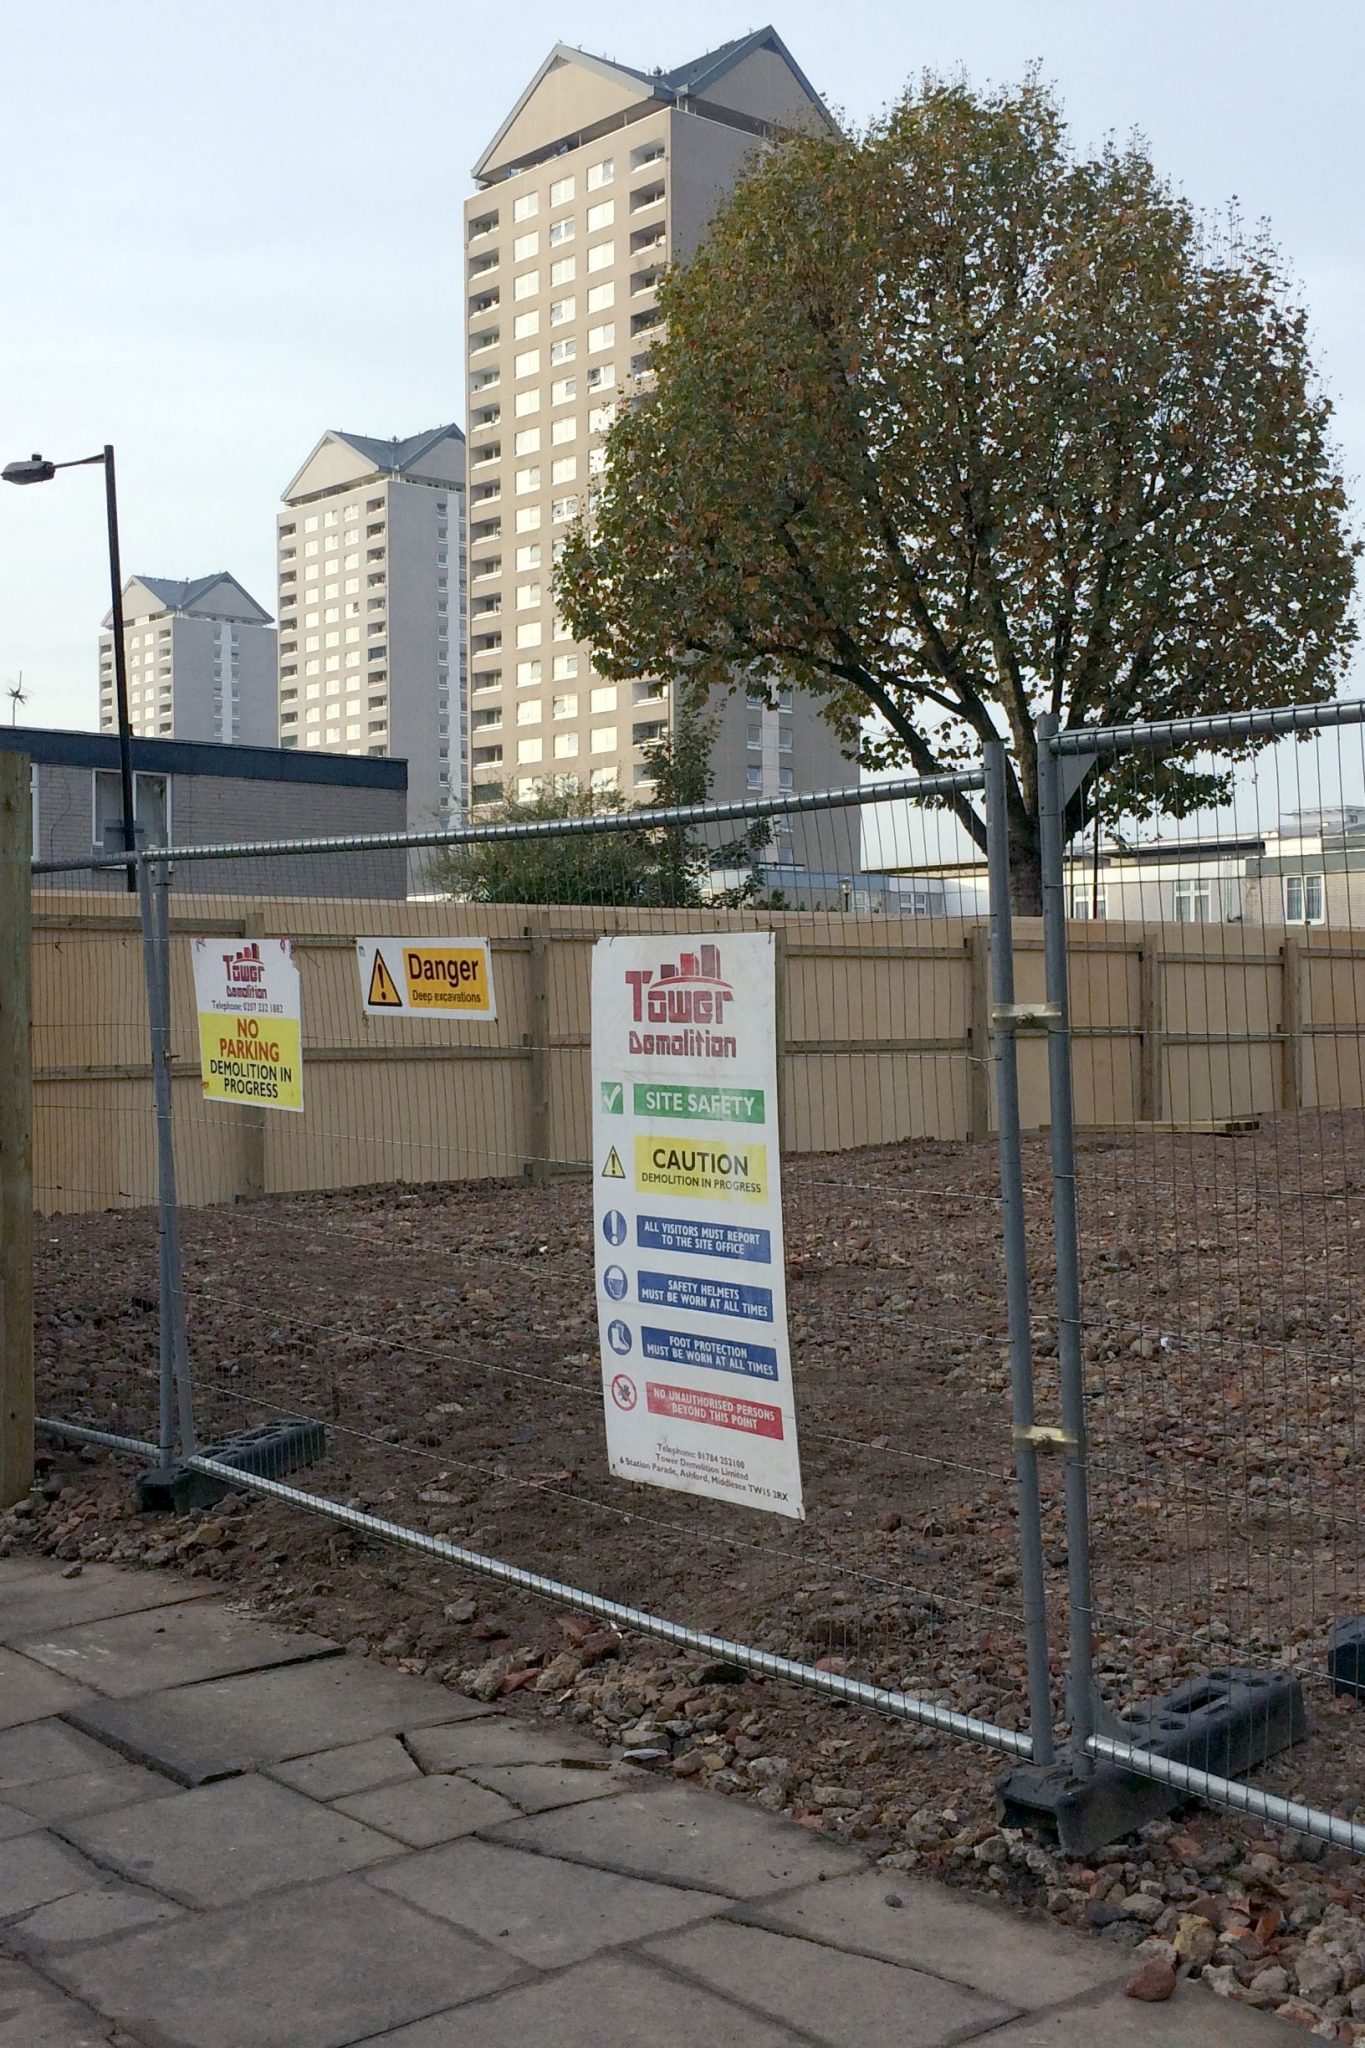
The main H&S issues were working at height and unplanned collapse. The access and egress was via the main site entrance off Havannah Street. Tower Demolition co-ordinated the site team, establishing a process to bring vehicles to and from site in such a way that minimised reversing manoeuvres.
Care was taken to minimise noise, vibrations and dust nuisance as office operations were ongoing during demolition works. A vehicle movements management plan was developed to ensure undisturbed access and operation of on-site office activities.
To achieve 100% success Tower Demolition Limited always ensure that all operatives working on site receive a Health and Safety induction before starting work. Regular meetings were held between all those working on site to exchange information on project progress, health and safety matters.
This project was delivered on time and in budget and Tower successfully recycled 100% of the demolished structure.
Project Details
CLIENT
St. Luke’s Church
PROJECT TYPE
Residential
DURATION
6 Weeks
PROJECT VALUE
£90,000
TYPES OF WORK
Project Gallery
Disclaimer: While the above project was not conducted by BibbEgan Group, it was carried out under the direction of James Bibbey & John Egan who were managing directors of the contractor, Tower Demolition.